
Modern townhouse designs and floorplans built for Melbourne
Townhouse design is rapidly shaping the future of urban living across the Greater Melbourne area, offering a smart balance between affordability, maximising space, and modern lifestyle needs. As land becomes more limited in key growth corridors, townhouses are an increasingly popular choice for both first-home buyers and parents buying for their children.
Our townhouses are built within new estates and developments across Melbourne’s growth corridors, including suburbs like Officer, Clyde North, Pakenham East, Sunbury, and Mickleham. Unlike dual occupancy builds or knockdown-rebuild projects, our townhouse designs are fixed-price house and land packages built in developments within brand new communities. This means buyers get the benefits of a thoughtfully designed new estate such as consistent streetscapes and modern infrastructure without the need to source their own block.
Here at Sienna Homes, we’re a Victorian-owned builder specialising in thoughtfully designed, affordable townhouse living. With over 18 years of experience in Melbourne’s residential market, we’re passionate about creating homes that provide flexibility, functionality, and are perfect for everyday family living. Our approach blends efficient building practices with a personalised design experience, ensuring every home feels practical, considered, and most importantly, easy to live in.
What makes townhouse design different from a standard house?
Townhouse design differs from standard detached home design because every metre has to work harder. On a smaller or narrower block, the layout needs to balance privacy, natural light, storage, parking, outdoor space and everyday flow, all at once. That constraint is what shapes almost every decision in a good townhouse design.
In practice, it means a few things. Two-storey planning is common because stacking the home lets you separate living and sleeping zones: shared spaces downstairs, bedrooms upstairs. Shared or close boundary walls make privacy and noise control important, so window placement and room orientation are planned carefully rather than left to chance. Reduced setbacks mean natural light and ventilation have to be designed in, often through the position of living areas and the size and placement of windows. Storage has to be built into the plan from the beginning rather than added later, and practical elements like internal garage access, a downstairs powder room and an efficient laundry need to be positioned so they support daily life instead of competing for space.
The goal of all of this is simple: to create the feel and function of a full-sized home in a more compact, lower-maintenance footprint. When it’s done well, a townhouse doesn’t feel like a compromise. It feels like a house that happens to be easier to live in.
Sienna Homes’ Townhouse Design Philosophy and Ethos
For us, good design means creating homes that adapt as your lifestyle changes. This can include flexible spaces for working or studying from home, generous storage solutions, and open-plan living areas that feel light and inviting.
Sustainability and comfort are also central to our approach, with features such as double-glazed windows and a minimum 7-star energy rating that help improve efficiency and liveability. The 7-star standard reflects the current minimum for new homes under the Nationwide House Energy Rating Scheme, so it is a baseline we build to rather than an optional upgrade. Our interiors are designed to maximise natural light, while exteriors are carefully curated to create cohesive, timeless streetscapes with a considered, neighbourly finish.
As a Victorian-based construction company, we focus on delivering low-maintenance homes that deliver on space, functionality, and are family-ready come move in day.
What makes a good townhouse design?
Most builders will tell you they value good design. It is more useful to be specific about what that actually means on a compact block. When we plan a Sienna townhouse, these are the principles we keep coming back to:
- Smart zoning. Living and sleeping areas are separated, usually across two storeys, so noise and activity downstairs do not intrude on rest upstairs.
- Natural light and ventilation. Living areas are placed to capture the best light, with windows positioned for cross-ventilation and privacy from close neighbours.
- Efficient stairs and circulation. Stairs and hallways are kept compact so floor area goes to the rooms you actually live in.
- Storage where it is needed. Built-in storage is planned into high-use areas from the start, not squeezed in afterwards.
- Internal garage access and a downstairs powder room. Small features that make a townhouse far more practical day to day.
- Open-plan kitchen, living and dining. A connected ground-floor hub makes a compact home feel larger and supports family time.
- Usable private outdoor space. Courtyards and alfresco areas are kept low-maintenance but genuinely usable year round.
- Durable, low-maintenance materials and energy efficiency. Finishes that last and a home that stays comfortable without high running costs.
- Flexible rooms. A study nook or fourth bedroom that can flex for work, guests or a growing family.
Good townhouse design also starts well before finishes are selected. Site size, orientation, setbacks, garage position, neighbouring homes and local planning requirements all influence the final layout. Our pre-designed townhouse approach helps simplify this by using layouts, facades and inclusions that have already been planned for efficient construction and everyday liveability.
Modern and Contemporary Townhouse Design
Modern townhouse design is all about combining style with smart functionality. Sienna Homes embraces contemporary architecture with clean lines, open-plan layouts, and thoughtfully integrated spaces such as study nooks, powder rooms, and flexible living zones that are ready for everyday living and entertaining.
We design our townhouses specifically for Melbourne’s growth suburbs like Officer, Clyde North, and Mickleham, and our homes make the most of compact block sizes without compromising on liveability. Reduced setbacks and efficient floorplans ensure every square metre is used effectively. In practice that means placing living areas where they receive the best natural light, using open-plan kitchen and dining zones to improve flow, separating bedrooms from shared spaces for privacy, and building in practical features such as powder rooms, storage and internal garage access. Modern design here isn’t just about the facade. It’s about making a compact lot feel comfortable, private and practical.
Sustainability is also embedded into our design choices, with energy-efficient appliances, durable materials, and modern methods meaning your home will feel more comfortable regardless of the temperature and can even reduce your long-term energy costs.

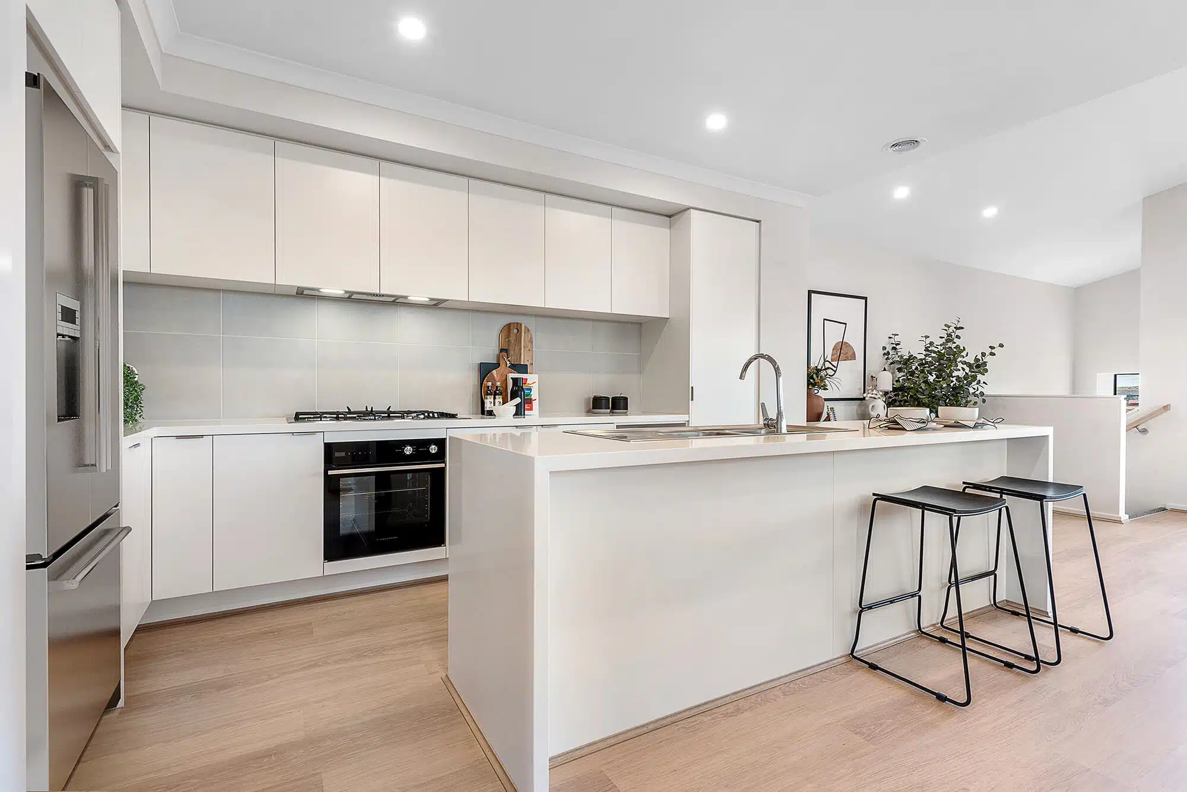
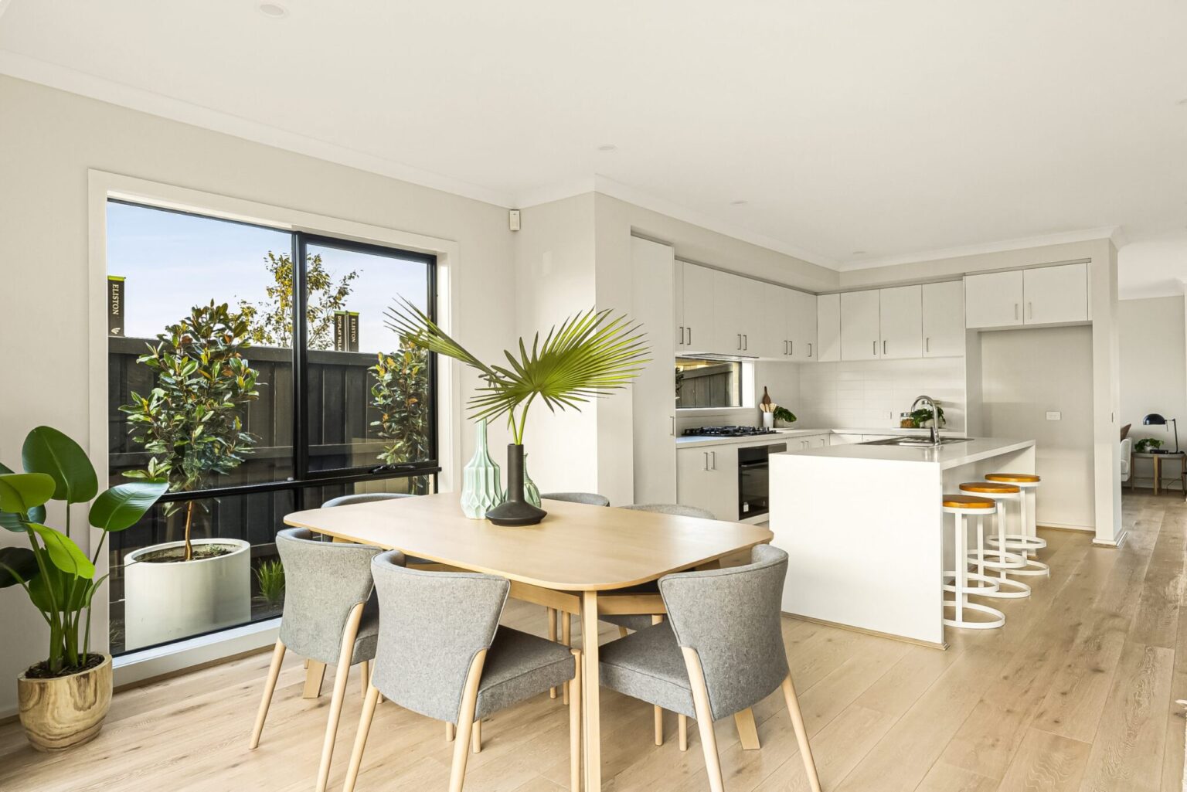
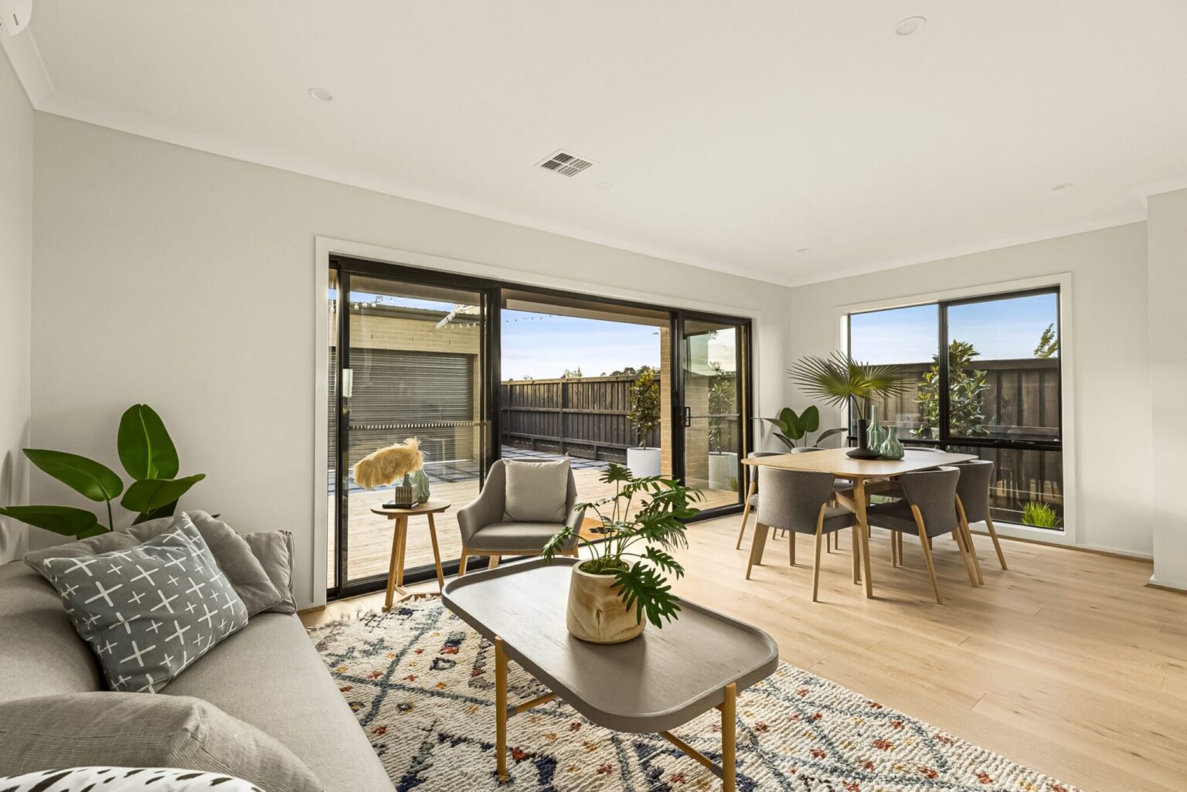
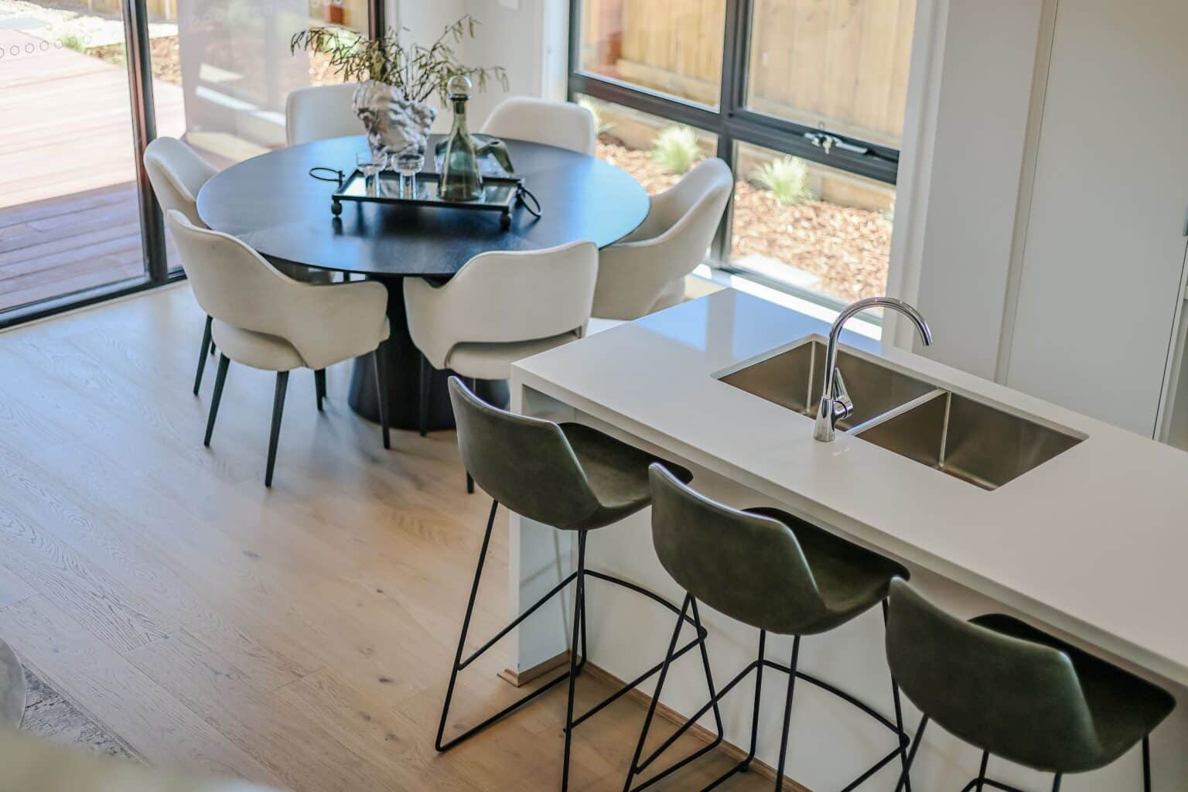
Open-plan living, kitchen and dining in a Sienna Homes townhouse, designed to maximise natural light and flow on a compact footprint.
Exploring Townhouse Floorplans
Our townhouse floorplans are designed with practicality and flow in mind, typically spanning two storeys to maximise space on compact blocks. Open-plan kitchens, dining and living areas form the heart of the home, supported by well-placed storage, private bedrooms, and integrated garage access.
Our layouts are ideal for modern lifestyles, particularly for families, offering separation between living and sleeping zones while maintaining a strong sense of connection throughout the home. The right floorplan usually comes down to how many bedrooms you need now and in the next few years, so it is worth looking at each option in turn.

Example 2 bedroom townhouse floorplan from Sienna Homes.
2 Bedroom Townhouse Design
Compact yet highly functional, Sienna Homes’ 2-bedroom townhouse designs are ideal for first home buyers or downsizers seeking low-maintenance living. These homes feature open-plan living areas, quality finishes, and clever use of space to ensure comfort without compromise. Seamless indoor-outdoor connections enhance liveability in a smaller footprint, while also offering outdoor spaces to enjoy year round. With less to maintain and a layout that still feels like a house rather than an apartment, a 2-bedroom design can be a practical entry point into Melbourne’s growth suburbs for singles, couples and anyone wanting independence without the upkeep of a larger block.
3 Bedroom Townhouse Design
Designed with growing households in mind, 3-bedroom layouts offer a balance of space and practicality. These homes include open-plan living zones, additional storage, powder rooms, and private bedrooms, making them ideal for young families or couples planning for the future. For many buyers this is the sweet spot: the third bedroom flexes easily into a child’s room, guest room, study, or a prayer room, while the downstairs powder room keeps the ground floor practical for visitors, and placing the bedrooms upstairs gives families clear separation between shared and private zones. Internal garage access and well-planned storage are what make a layout like this genuinely liveable day to day.

Example 3 bedroom townhouse floorplan from Sienna Homes.

Example 4 bedroom townhouse design from Sienna Homes.
4 Bedroom Townhouse Design
Larger townhouse designs are perfect for bigger families or those needing extra flexibility. Featuring four bedrooms, multiple living areas, primary suites with ensuites, rumpus spaces, and double garages, these homes provide generous room to grow without sacrificing modern design efficiency.They suit larger families, multigenerational households and buyers who need a dedicated work-from-home space, with a flexible fourth bedroom that can serve as a guest room, teenager’s retreat or home office. The appeal is straightforward: much of the space and function of a larger family home, with far less land to maintain.
Kitchen Designs
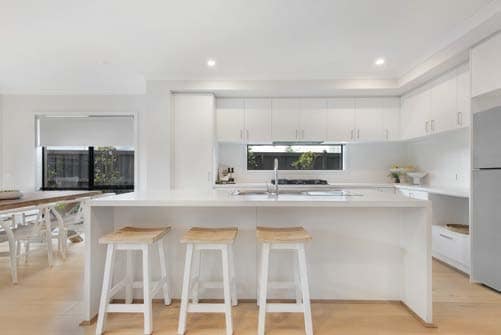
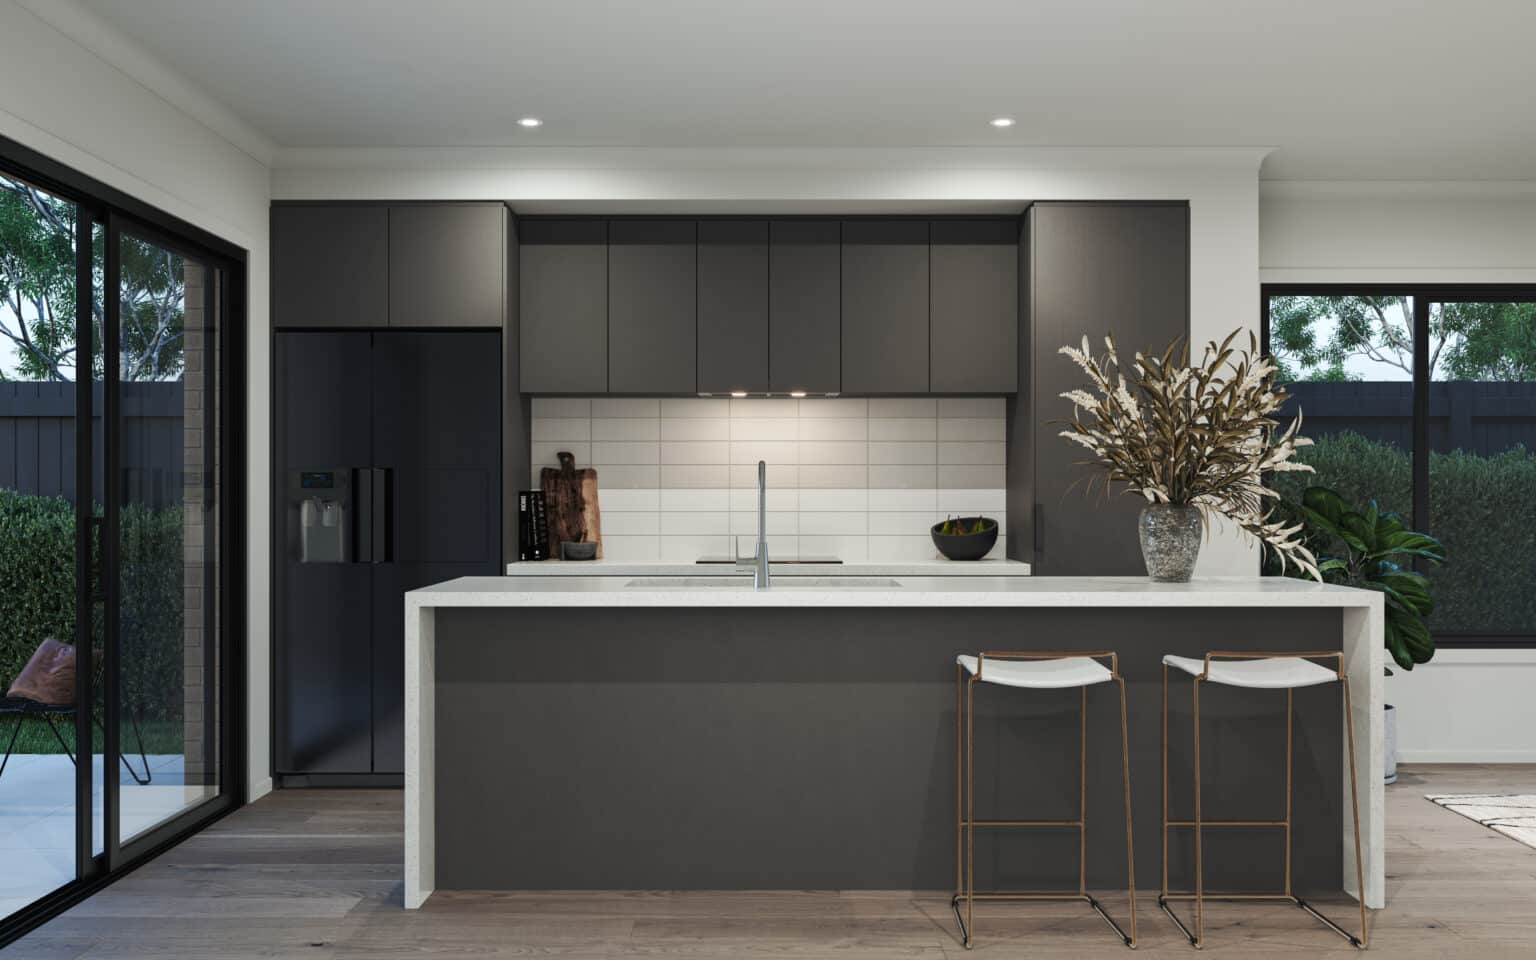
Sienna Homes kitchens are designed to be both stylish and practical, forming a central hub for everyday living, the room where most modern family life and quality time actually happens. Featuring modern appliances from Fisher & Paykel, durable Zero crystalline silica engineered stone benchtops, laminated cabinetry, and tiled splashbacks, our kitchens are built to last while maintaining a contemporary aesthetic and creating a space you’ll want to spend time in.
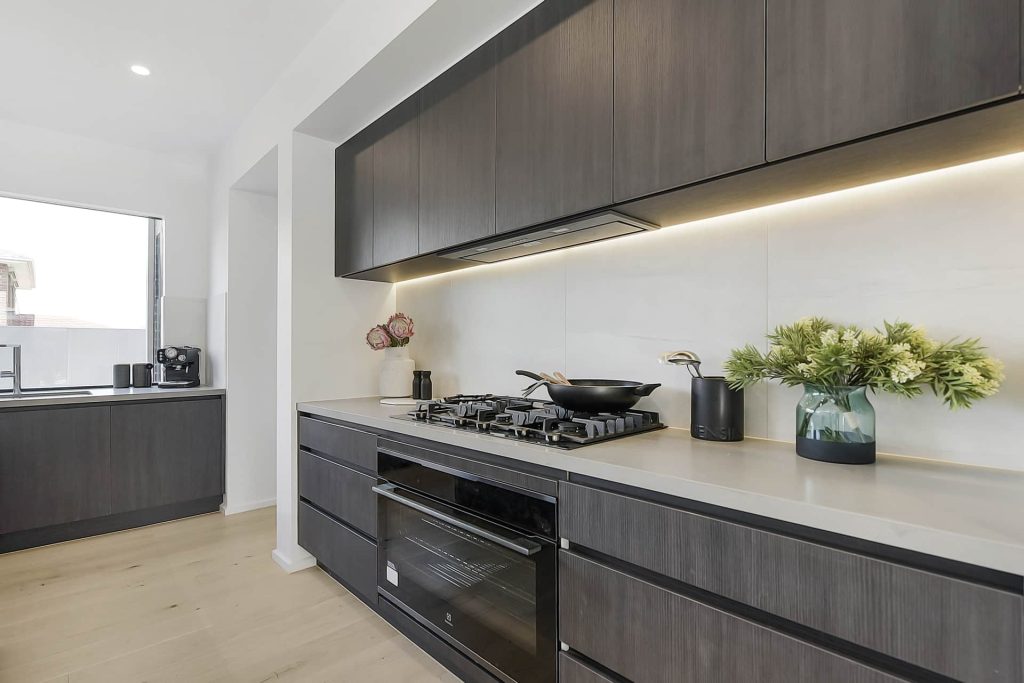
A modern Sienna Homes townhouse kitchen.
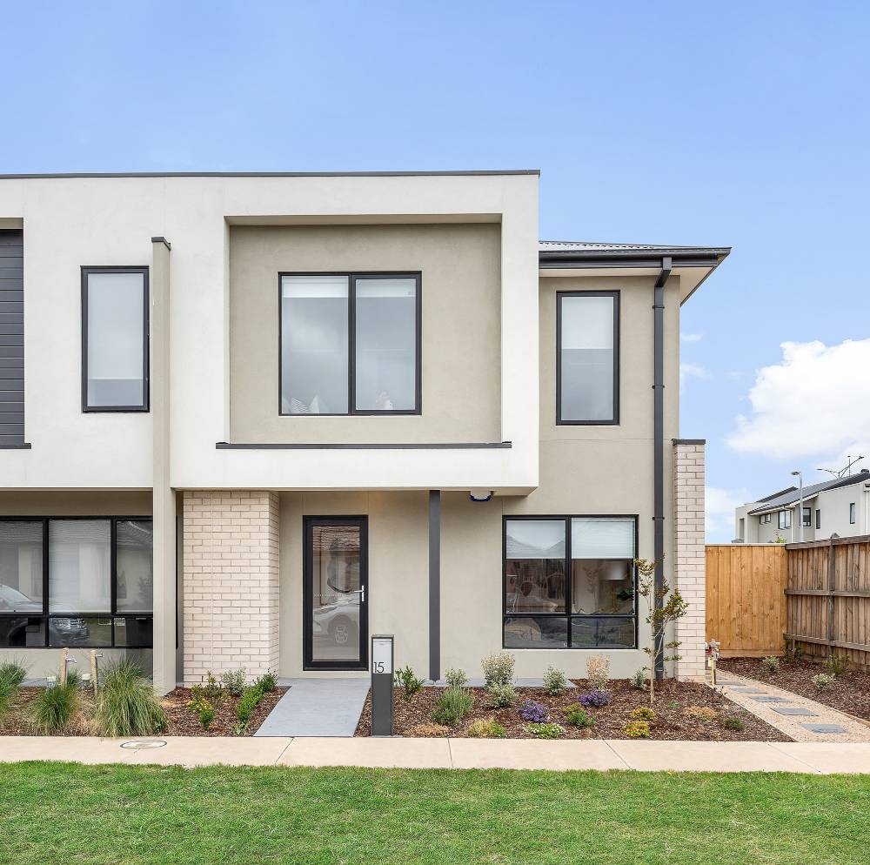
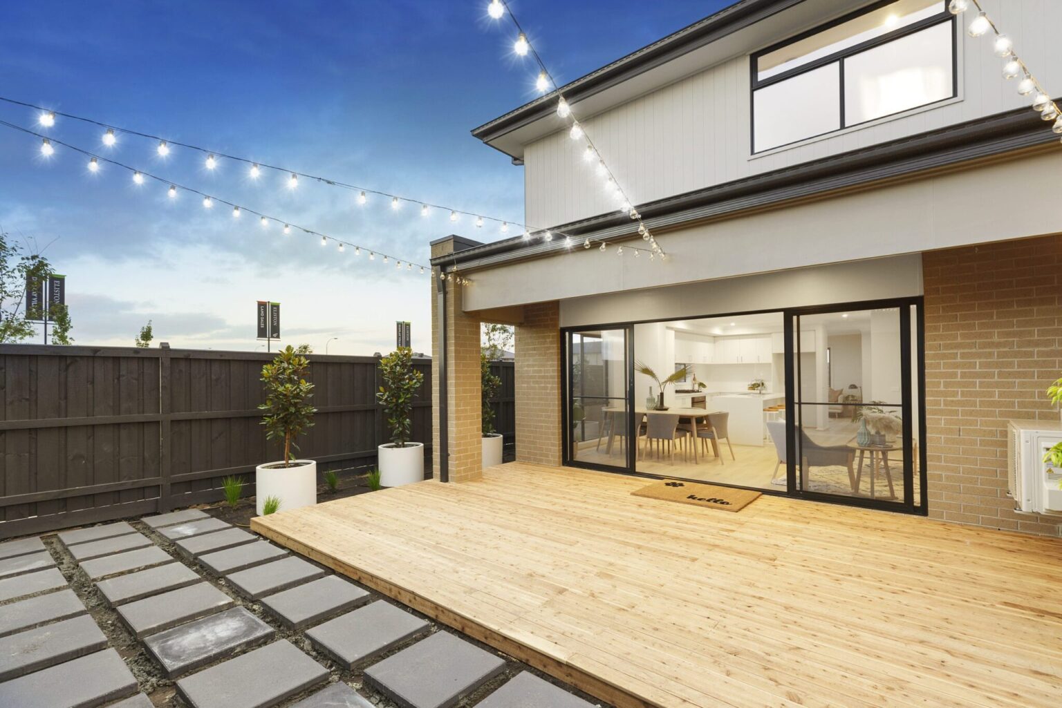
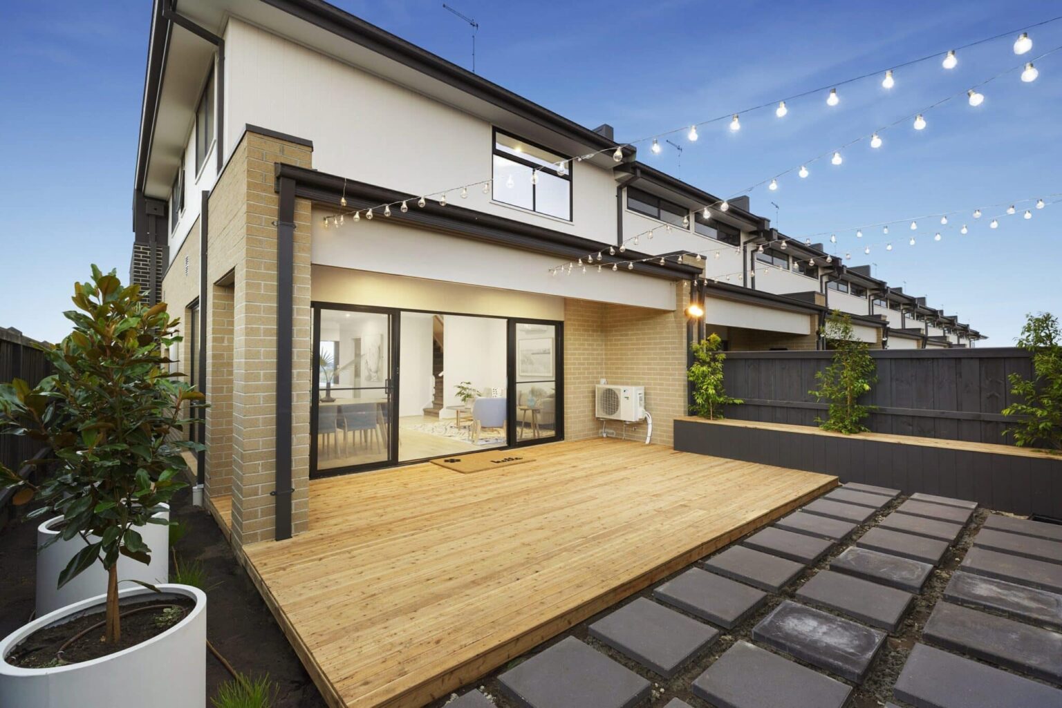
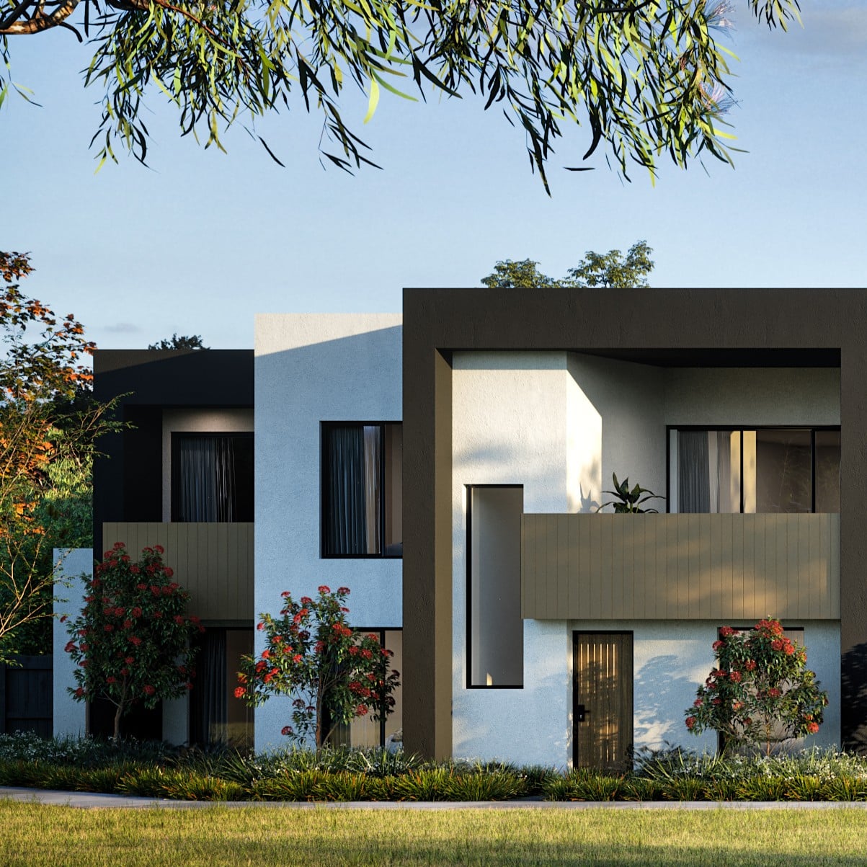
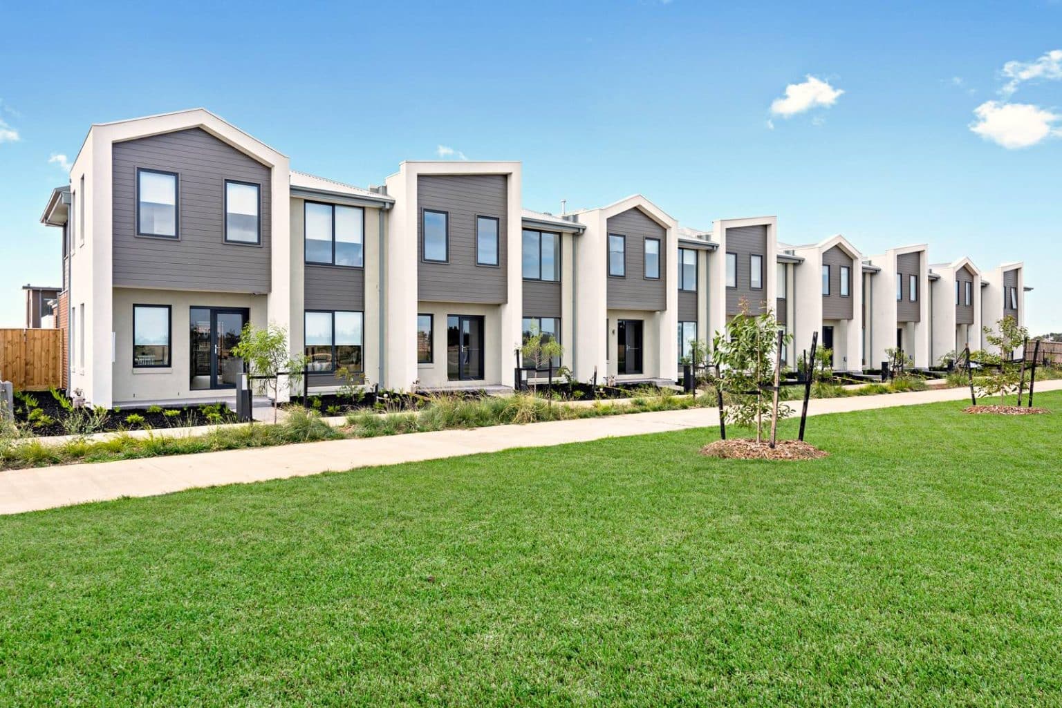
Contemporary Sienna Homes townhouse exterior.
Exterior Townhouse Designs
Exterior townhouse designs are pre-planned to ensure cohesive and visually appealing streetscapes, designed to create strong street appeal while maintaining a cohesive neighbourhood look. Using materials such as Colorbond roofing, powder-coated window frames, and tiled balcony features, each façade is designed with timeless appeal in mind. Neutral colour palettes ensure longevity in style while complementing surrounding homes.
Affordable Townhouse Designs and Prices
Sienna Homes delivers affordable, fixed-price, turnkey packages designed to give you confidence and clarity throughout the building process.
All of our townhouses come with essential inclusions such as driveways, letterboxes, and landscaping, removing unexpected costs often associated with new builds. While optional upgrades are available, the base designs are intentionally structured to remain in reach for first home buyers taking the exciting first step into the market.
This transparent pricing approach ensures you can plan confidently while still having flexibility to personalise key elements of your home.
Previous Sienna Homes house and land packages have sold across several locations. In Pakenham East, 3-bedroom, 2-bathroom, 2-car-space homes sold for $549,000. In Sunbury, similar-sized homes sold for $499,900 and in Officer, 3-bedroom, 2-bathroom, 1-car-space townhouses sold for $519,000. Pricing varies by location, bedroom count, floorplan, facade, inclusions and chosen upgrades, so it is worth checking current listings or speaking with our team for up-to-date pricing.
Our Design Process
Sienna Homes takes a considered approach to townhouse design, with every home carefully pre-designed to deliver quality, efficiency, style and value.
Rather than navigating endless design decisions, home buyers can enjoy the confidence of a professionally curated home that has been thoughtfully planned for modern living. You’ll be able to select your preferred interior colour scheme from several design options, as well as a range of upgrade choices, allowing for a level of personal style while maintaining consistency, build efficiency, and cost certainty. In other words, the core layout and facade are fixed so we can control cost and build quality, while the choices that make the home feel like yours stay in your hands.
Related reading: How much does it cost to build a townhouse?
Once your townhouse is secured, a dedicated Project Coordinator will guide you through each stage of the journey, including colour scheme selections and available upgrades, helping make the process simple and stress-free from purchase through to completion.
Award-Winning Recognition in Townhouse Design
Sienna Homes’ townhouse designs have been recognised with over a dozen industry awards, including accolades from Master Builders Australia, HIA Housing, and the Urban Development Institute of Australia. For buyers, that recognition is a useful signal of the care that goes into our layouts, facades, inclusions and finished homes.
These awards reflect established design expertise, build quality, and overall value. From standout facades to considered interiors, our homes are consistently recognised for balancing innovation with everyday practicality. That recognition includes winning HIA Affordable Housing three years running, in 2020, 2021 and 2022, along with the MBAV Best Display Home award in 2018. Take the opportunity to visit one of our display homes and experience the Sienna Homes difference for yourself.
Conclusion
Sienna Homes’ townhouse designs bring together affordability, functionality, and contemporary design tailored for Melbourne living. With a strong focus on quality, efficiency, and real-life usability, we offer an ideal solution for first home buyers and investors seeking long-term value.
To explore Sienna Homes’ townhouse designs further, visit a display home or get in touch with the team to explore available floorplans and find a townhouse design that suits your lifestyle.
View Display Homes Get in TouchTownhouse Design Ideas

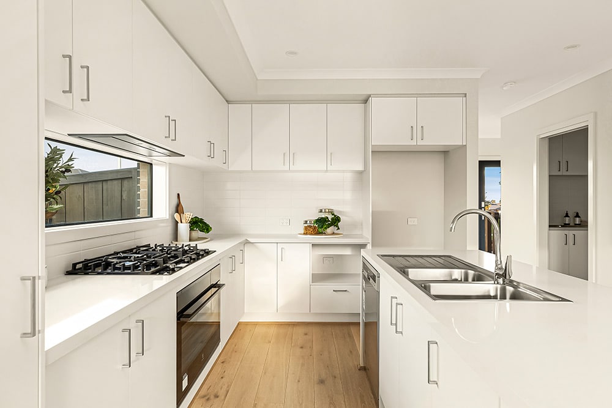
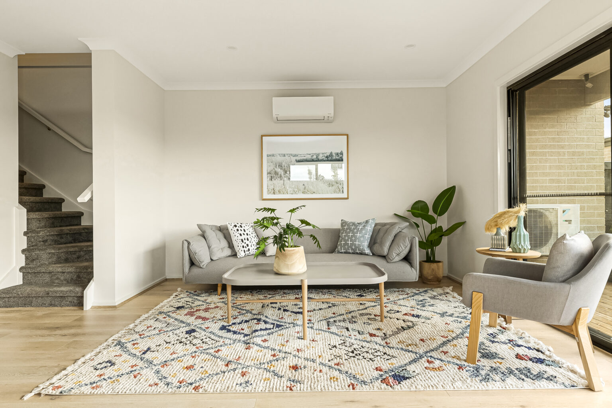
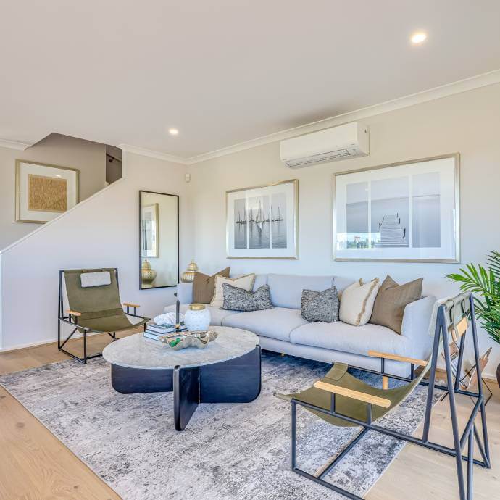
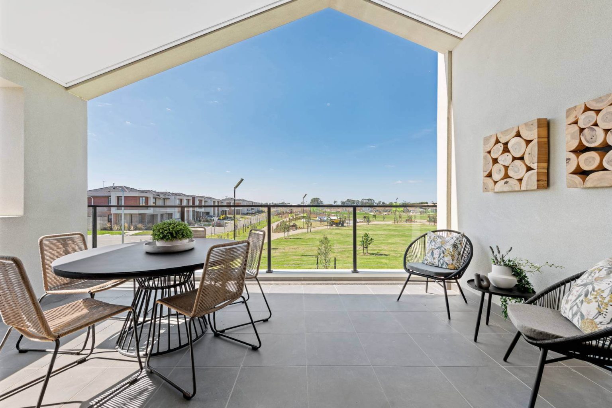
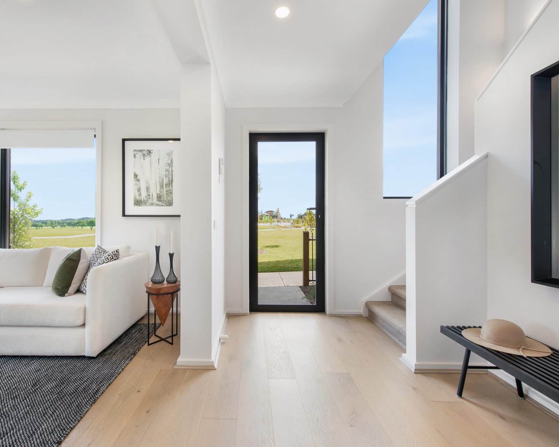
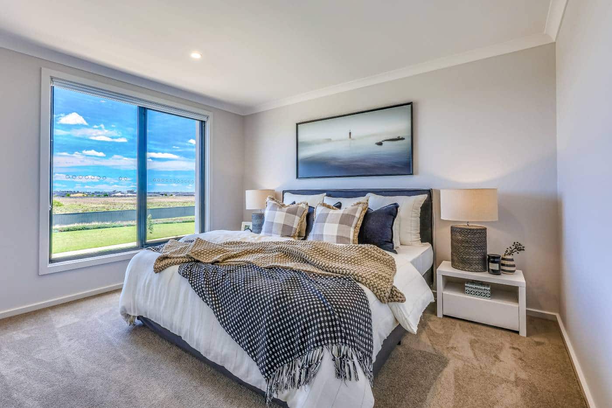
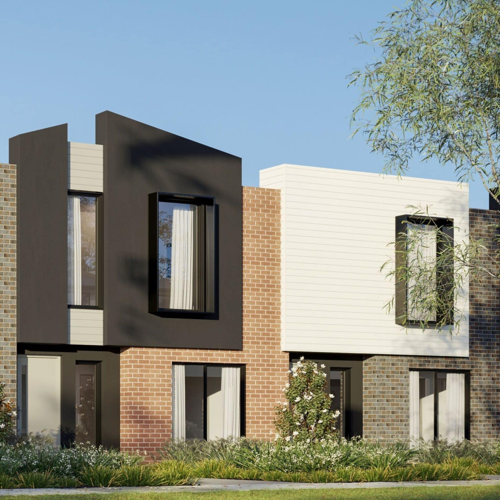
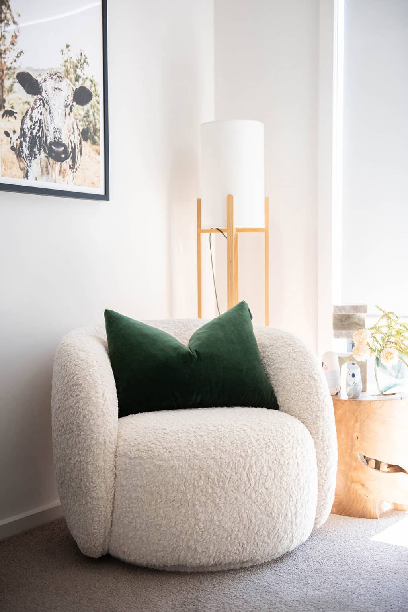

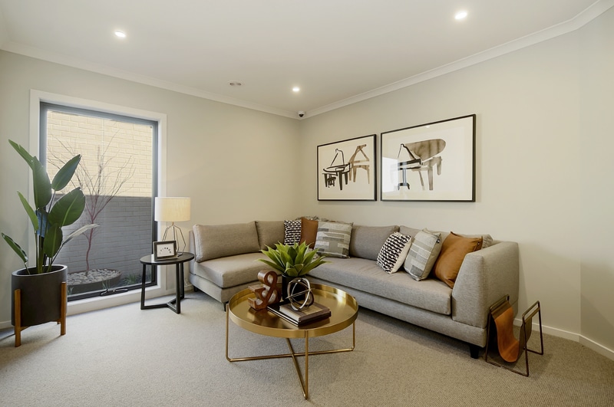
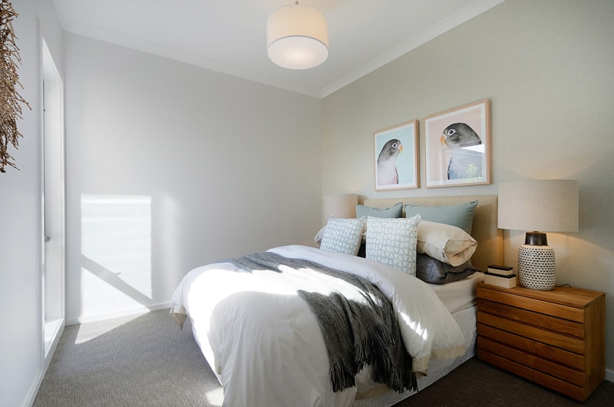

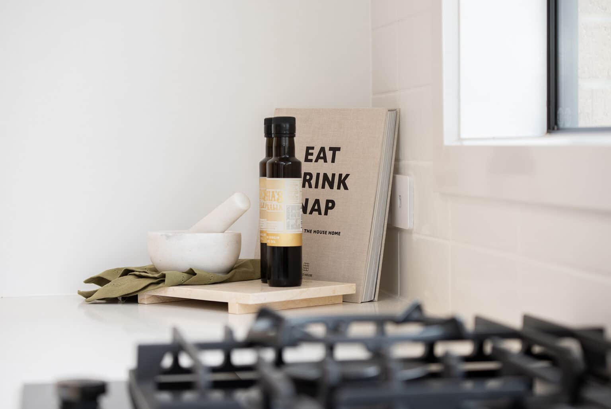
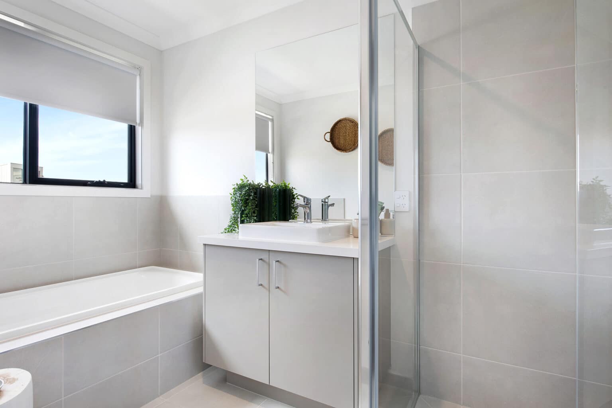
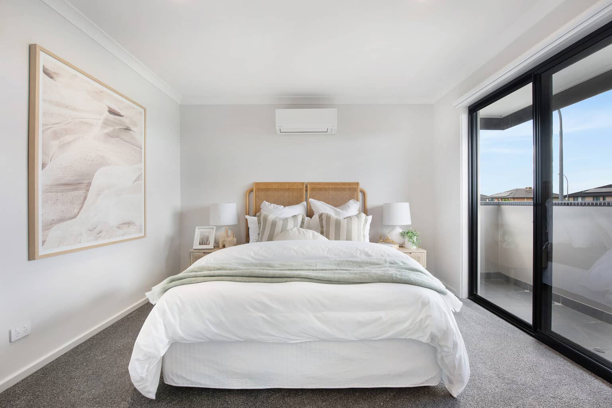
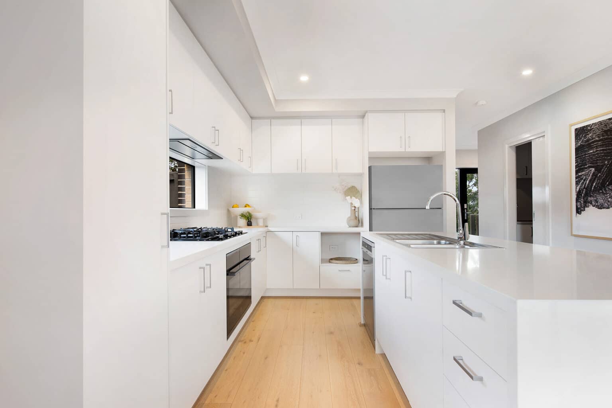
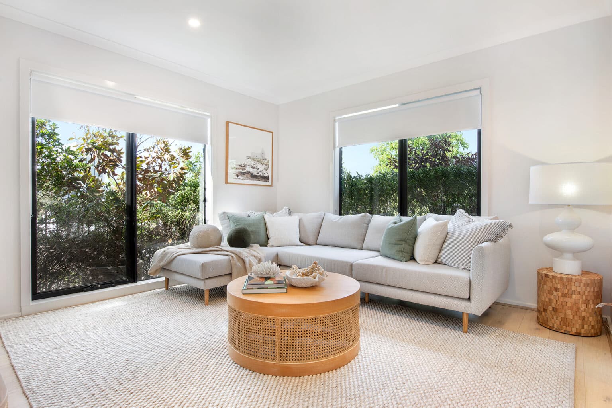
Classic Design


Urban Design


Scandi Design


Chalet Design


Select from Four Designer Colour Palettes
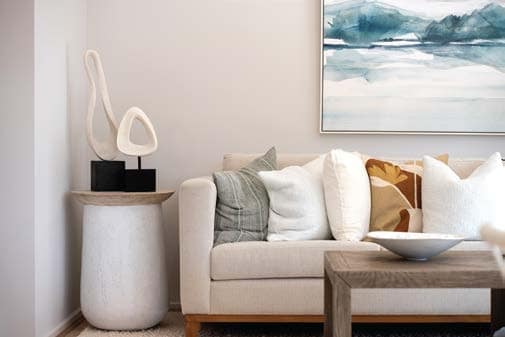
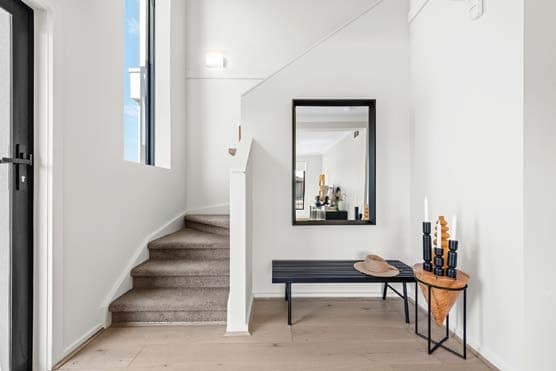
We are excited to offer four distinct interior colour schemes to elevate your townhouse's aesthetic. Choose from Classic, Scandi, Urban or Chalet, each designed to give your townhouse a unique and personalised touch.
Download our Colour Schemes
Kitchens.
The heart of the home.
The heart of the home.
"*" indicates required fields
Have any questions?
Get in touch with us and one of our friendly team will be happy to help.
"*" indicates required fields